
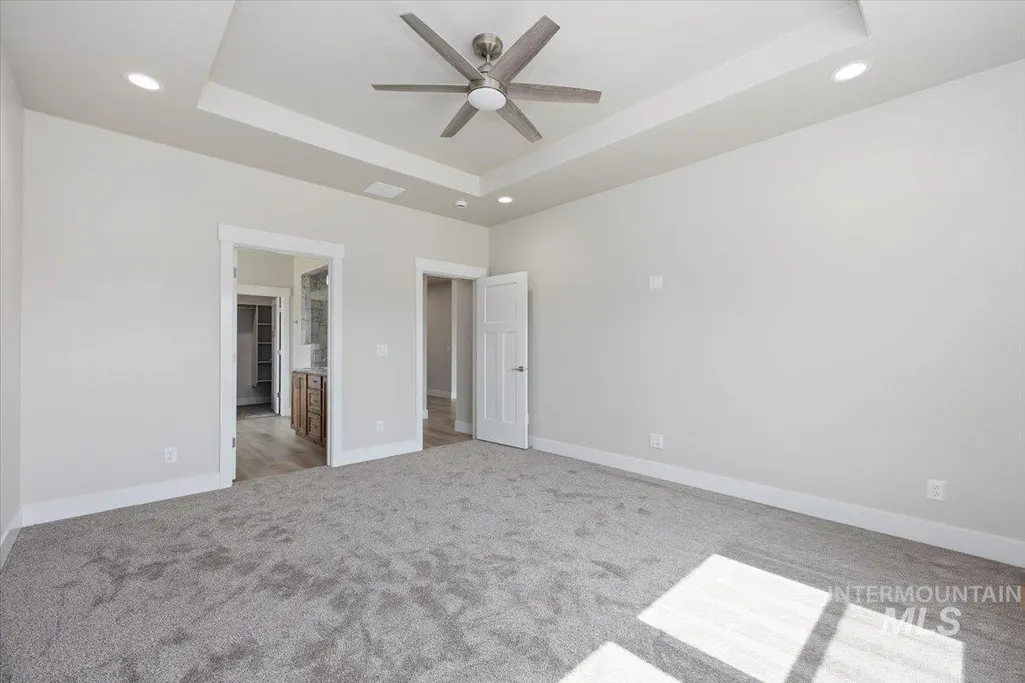
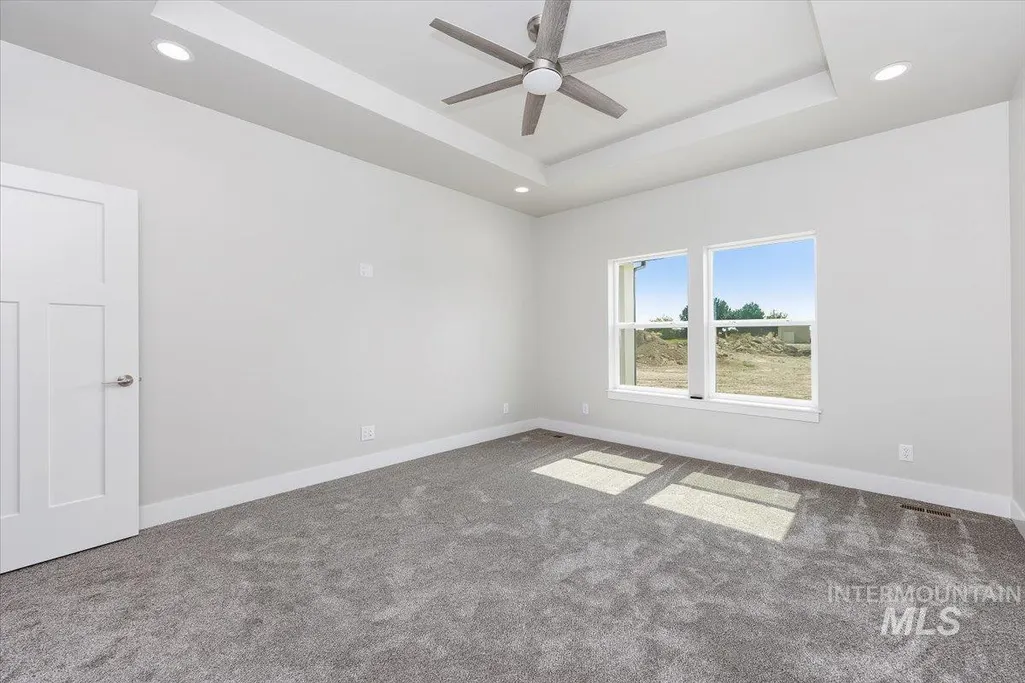
New Construction - Primary on Main
Address
3828 E Susan Cir, Kimberly, ID
Price
$ 674,999
Property Attributes
- MLS#98960623
- TypeSingle Family
- Listing Status Active
- CountyTwin Falls
- CityKimberly
- NeighborhoodKimberly Rock Ledge Estates
- Zip83341
- Style
- Year Built2025
- Taxes$ 1280
- Price$ 674,999
- Bedrooms4
- Full Bathrooms3
- Half Bathrooms0
- Sqr Footage2626
- Lot Size1.06 Acres
Data Source:
Intermountain MLS (IMLS)
Property Description
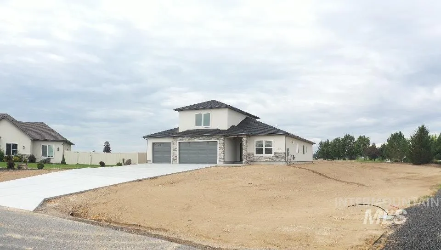
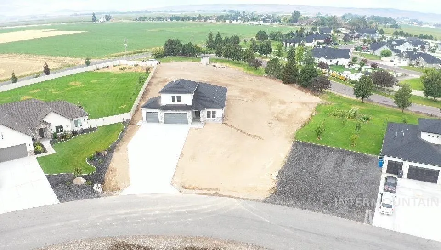
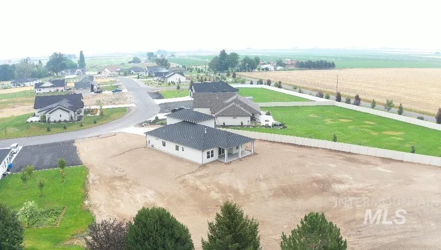
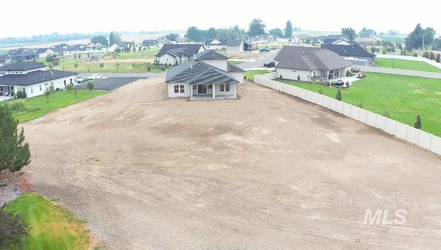
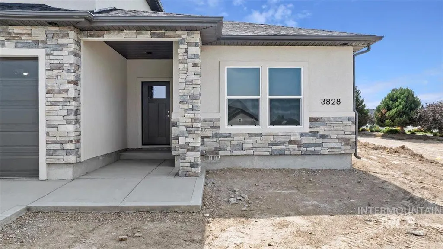
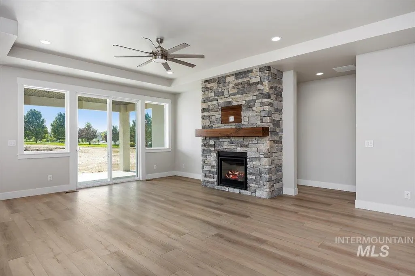
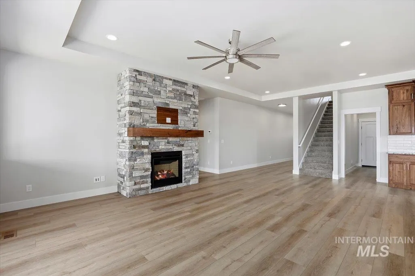
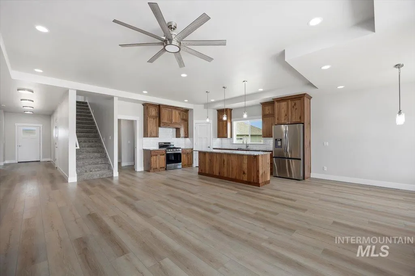
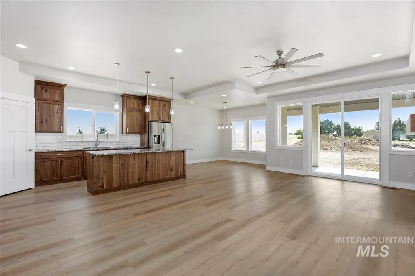
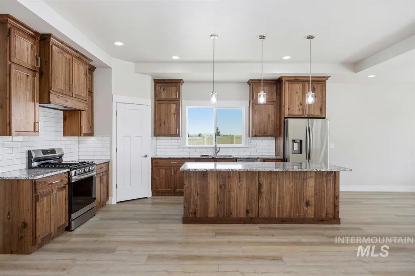
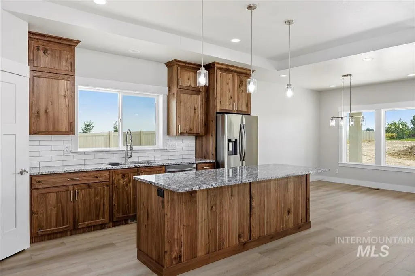
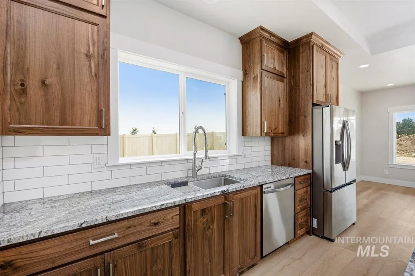
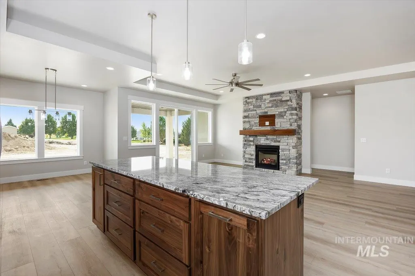
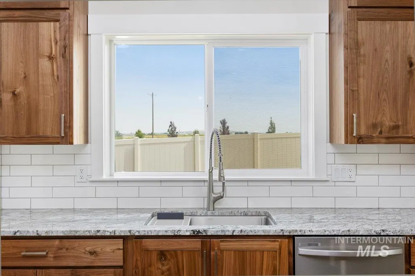
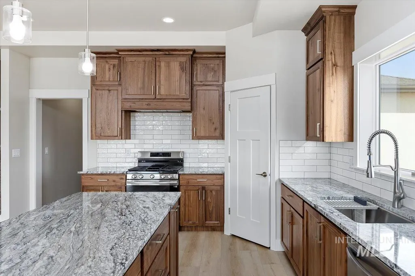
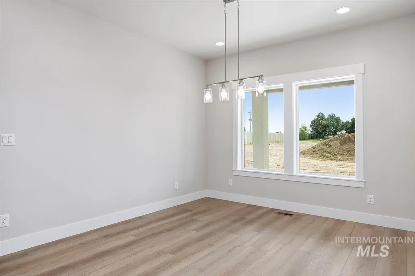
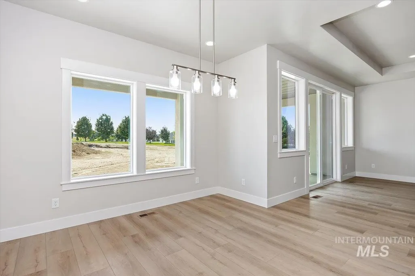
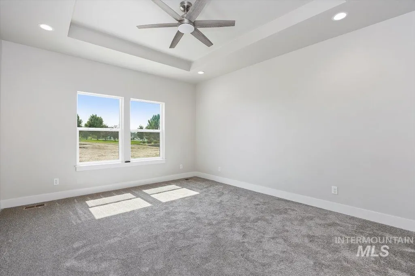
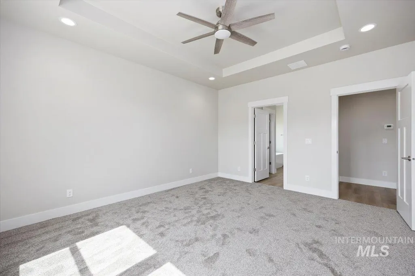
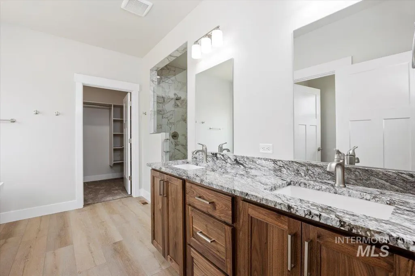
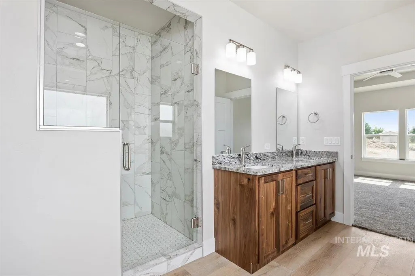
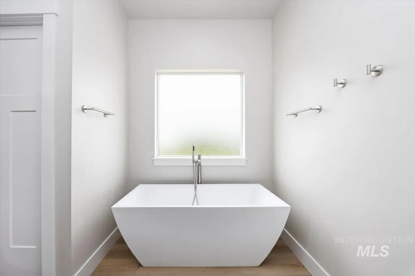
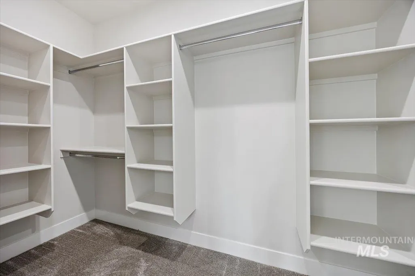
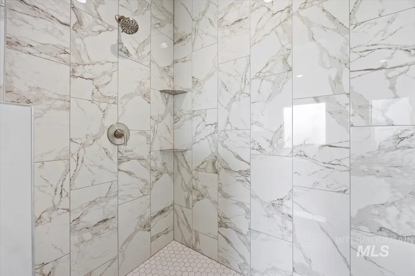
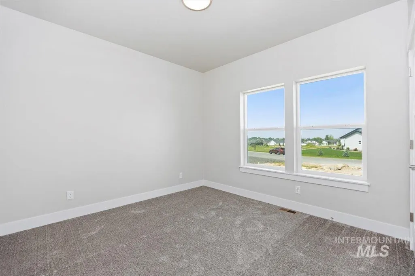
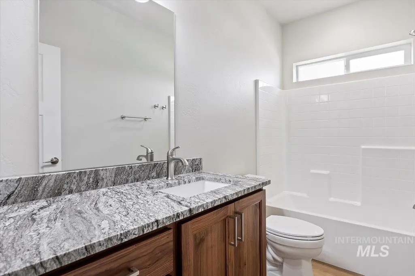
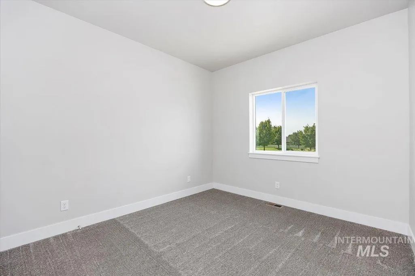
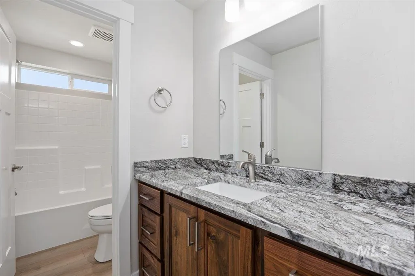
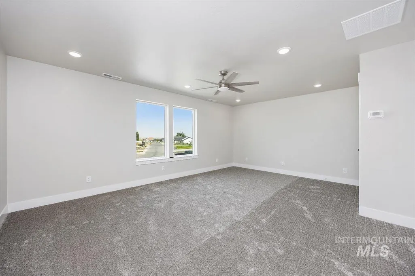
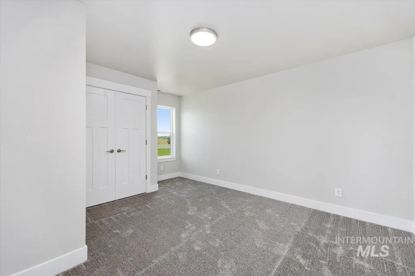
Extensive Rock removal and site grading have bveen completed, offering a smoother, more functional canvas for future landscaping! Stunning 4-bedroom, 3-bath home on a full 1-acre lot located in the highly desirable Kimberly School District! This property combines modern comfort with functional design, featuring dual-zone A/C, spacious living areas, and upgrades galore throughout. The open floor plan is filled with natural light and offers both everyday comfort and space for entertaining. The kitchen and baths are beautifully appointed, while the bedrooms provide plenty of room for the whole family. Outside, you’ll love the extra space this large lot provides, complete with a back access road—ideal for building a future shop, RV parking, or additional storage. Whether you’re looking for privacy, room to grow, or the perfect place to enjoy Idaho living, this property has it all. Don’t miss your chance to own a well-maintained home with the upgrades you want, the space you need, and a location that’s hard to beat! Upstairs has living room and full bed and bathroom.
| Elementary School | Middle School | High School |
|---|---|---|
| Stricker Elementary School | Kimberly Middle School | Kimberly High School |
| Price History | |
|---|---|
| 9/5/2025 | Listed $739,999 |
| 10/1/2025 | 1$729,999 |
| 10/28/2025 | 1$719,999 |
| 12/2/2025 | 3$699,999 |
| 2/9/2026 | 1$689,999 |
| 6/3/2026 | 1$679,999 |
| 8/14/2026 | 1$674,999 |
General Features
| Sewer | Septic Tank |
|---|---|
| Heating | Electric |
| Cooling | Central Air |
| Utilities | Broadband Internet |
| Roof | Composition |
| Appliances | Gas Water Heater |
| HOA Fee | 508.1 |
| Garage Spaces | 3 |
| Patio/Porch Features | Covered Patio/Deck |
| Construction Materials | Concrete |
| Year Built | 2025 |
| Levels | Two |
| Property Subtype | Single Family w/ Acreage |
| Tax Year | 2024 |
| Current Use | Single Family |
| Ownership | Fee Simple |
| Assoc Fee Paid Per | Semi-Annually |
| County | Twin Falls |
| New Construction | true |
| Property Type | Residential |
| HOA | true |
| Attached Garage | true |
| Subdivision Name | Kimberly Rock Ledge Estates |
| Garage Y/N | true |
| Status | Active |
| Directions | 3700 E between Addison and Kimberly Road |
| ModificationTimestamp | 2026-08-14T15:32:36.500Z |
| High School | Kimberly |
| City | Kimberly |
| High School District | Kimberly School District #414 |
| Lot Size Units | Acres |
| Lot Size Square Feet | 46173.6 |
| Carport Y/N | false |
| Listing Terms | Consider All |
| Elementary School | Stricker |
| Land Lease Y/N | false |
| Tax Annual Amount | 1280 |
| Middle/Junior High School | Kimberly |
| Building Area Units | Square Feet |
| Primary Bedroom Level | Main |
| Living Area Units | Square Feet |
| Builder Name | Gold Sky Custom Homes |
| Standard Status | Active |
| Middle/Junior School District | Kimberly School District #414 |
| Elementary School District | Kimberly School District #414 |
| Legal Description | HANSEN ROCKLEDGE ESTATES, SUBD. NO. 2, LOT 2 BLOCK 3 (15-10-18 SE) |
| LeasableAreaUnits | Square Feet |
| Freehold | IDX |
Interior Features
| Interior Amenities | Family Room |
|---|---|
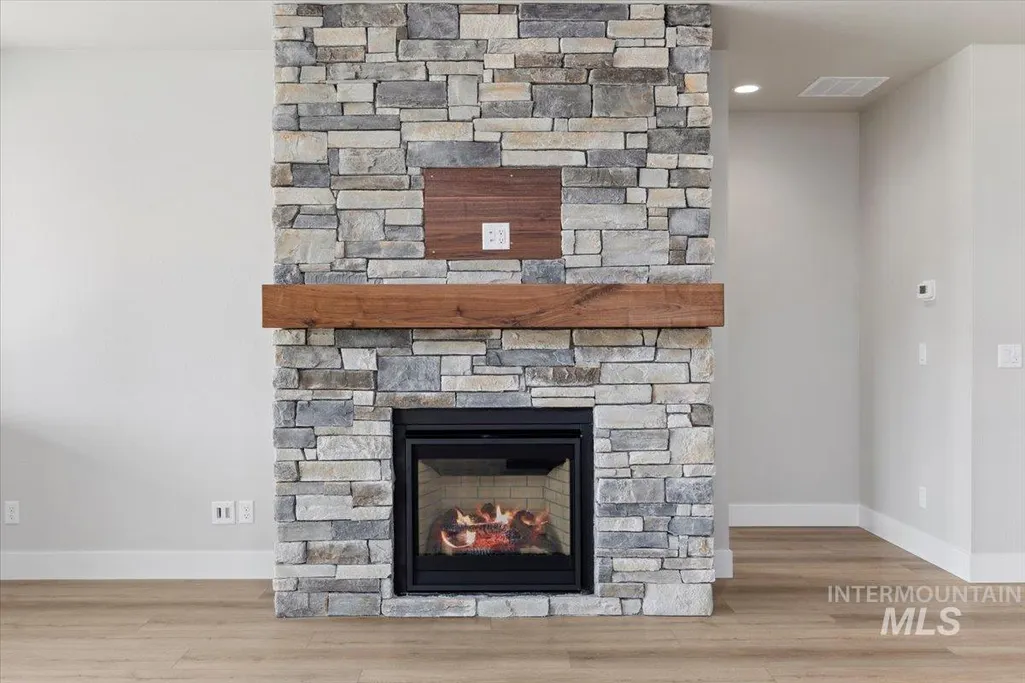
| Fireplace Features | Gas |
| Air Conditioning Y/N | true |
| Heating Y/N | true |
| Fireplace Y/N | true |
| Above Grade Finished Area | 2626 |
| Total Bedrooms | 4 |
| Main Level Bedrooms | 3 |
| Main Level Bathrooms | 2 |
| Below Grade Finished Area Unit Type | Square Feet |
| LivingAreaSource | Plans |
| Below Grade Finished Area Source | Plans |
| Above Grade Finished Area Source | Plans |
| Above Grade Finished Area Unit Type | Square Feet |
| Total Baths | 3 |
| Bedroom 4 Level | Upper |
| Bedroom 3 Level | Main |
| Second Bedroom Level | Main |
Exterior Features
| Fencing | Partial |
|---|---|
| Parking Features | Attached |
| Lot Features | 1 - 4.99 AC |
| Water Source | Shared Well |
| Total Parking | 3 |
| Lot Size Area | 1.06 |
| Foundation Details | Crawl Space |
| Building Area Total | 2626 |
| Lot Dimensions | 300x237 |
| Lot Size Acres | 1.06 |
| Road Surface Type | Paved |
| Covered Spaces | 3 |
| Road Frontage Type | Public Road |
Amenities
- Foreclosure
- Views
- Short Sale
- New Construction
- Adult 55+
- Lease To Own
- No HOA Fees
- Furnished
- Primary On Main
- Air Conditioning
- Seller Finance
- Green
- Fixer Upper
- Horse
- Golf
- Fireplace
- Deck
- Garage
- Basement
- Pool
Property vs Single Family Average in 83341
Price
Taxes
Year Built

 The data relating to real estate for sale on this web site comes in part from the IDX Program of the Snake River Regional Multiple Listing Service © 2026.
Information provided is deemed reliable but not guaranteed. All properties are subject to prior sale, change or withdrawal. The information being provided is for consumers personal, non-commercial use and may not be used for any purpose other than to identify prospective properties consumers may be interested in purchasing.
This content
The data relating to real estate for sale on this web site comes in part from the IDX Program of the Snake River Regional Multiple Listing Service © 2026.
Information provided is deemed reliable but not guaranteed. All properties are subject to prior sale, change or withdrawal. The information being provided is for consumers personal, non-commercial use and may not be used for any purpose other than to identify prospective properties consumers may be interested in purchasing.
This content
