
Price Reduction - Primary on Main
Address
1041 Warm Springs Pl, Twin Falls, ID
Price
$ 619,900
Property Attributes
- MLS#98995624
- TypeSingle Family
- Listing Status Active
- CountyTwin Falls
- CityTwin Falls
- NeighborhoodCandleridge Twin Falls
- Zip83301
- Style
- Year Built1994
- Taxes$ 3962
- Price$ 619,900
- Bedrooms4
- Full Bathrooms3
- Half Bathrooms0
- Sqr Footage2640
- Lot Size0.203 Acres
Data Source:
Intermountain MLS (IMLS)
Property Description
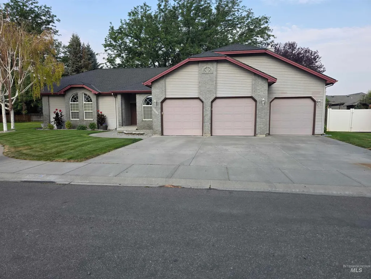
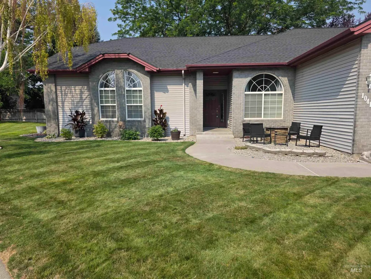
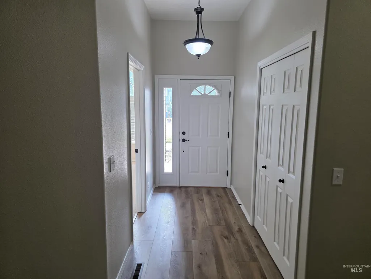
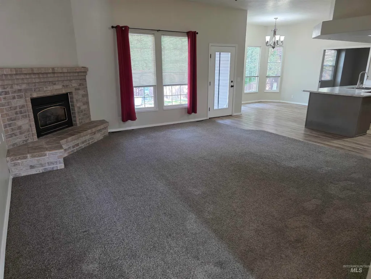
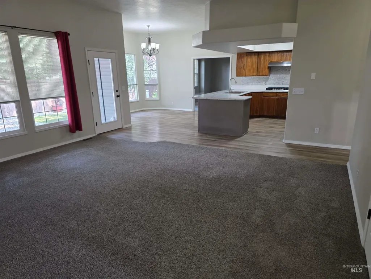
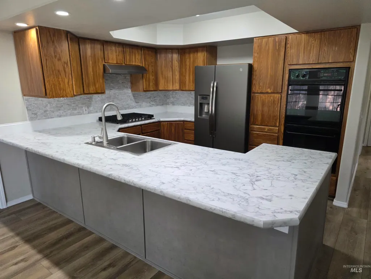
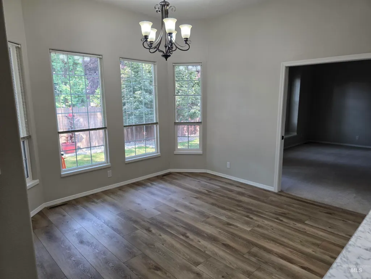
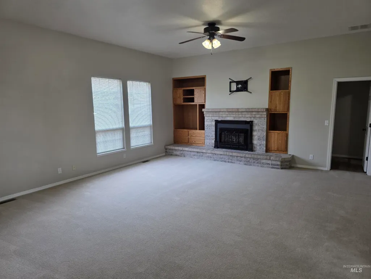
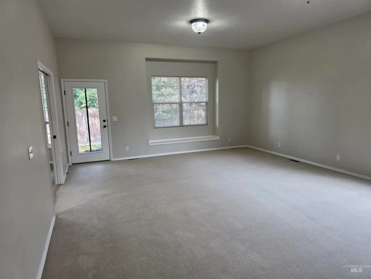
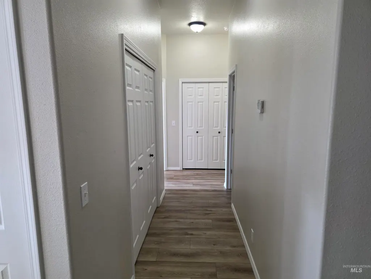
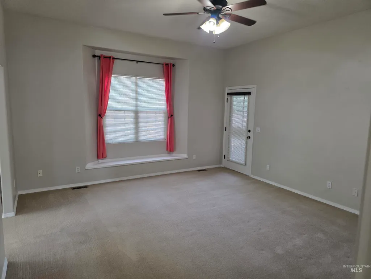
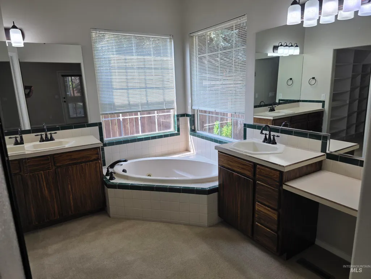
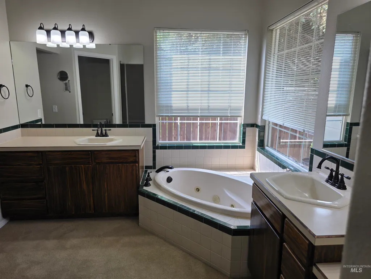
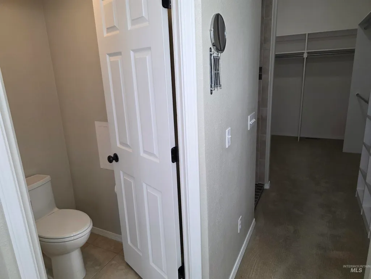
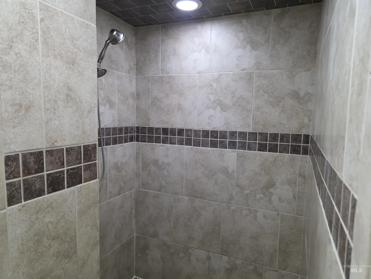
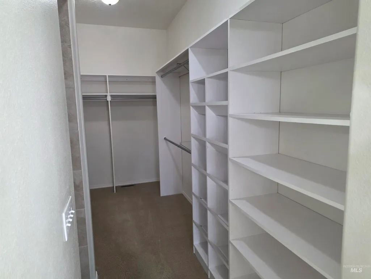
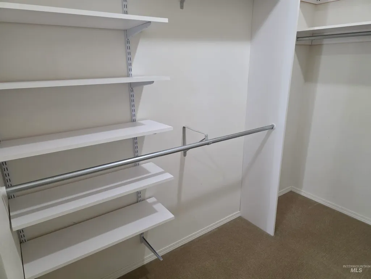
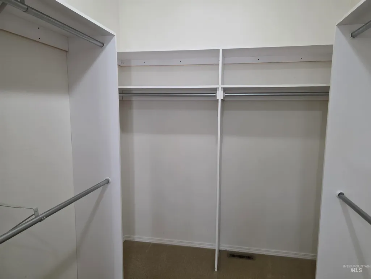
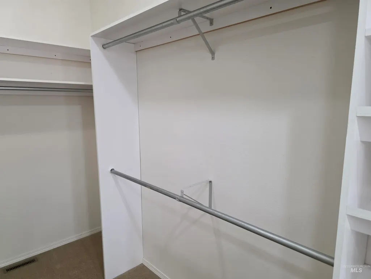
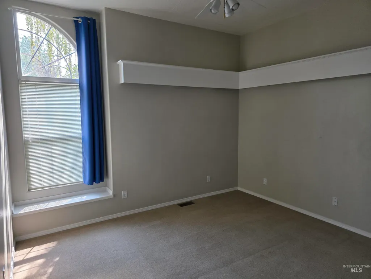
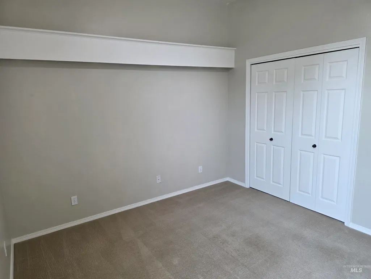
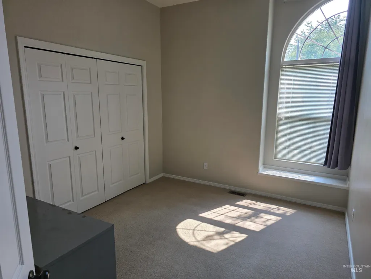
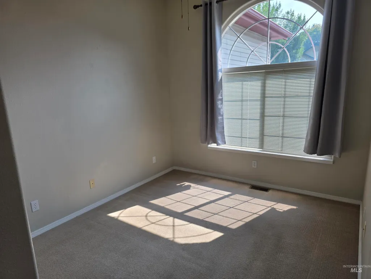
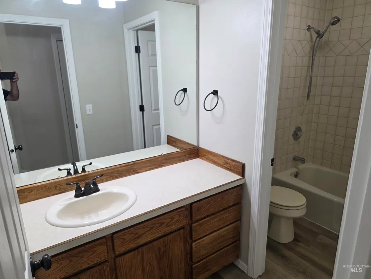
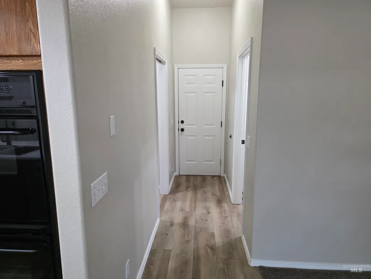
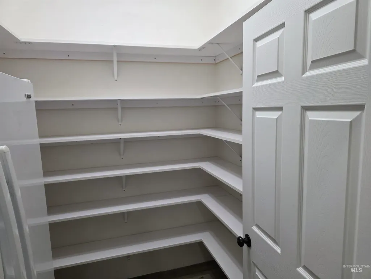
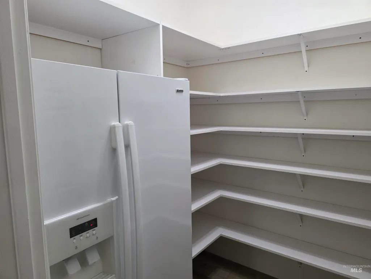
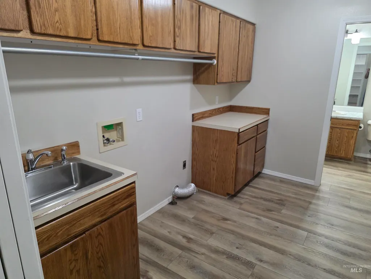
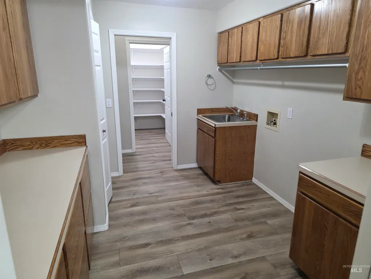
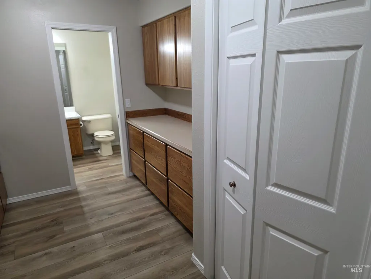
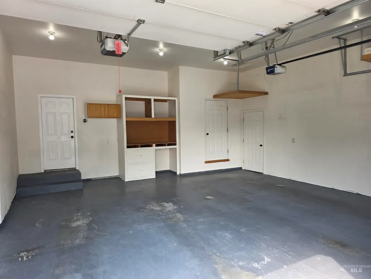
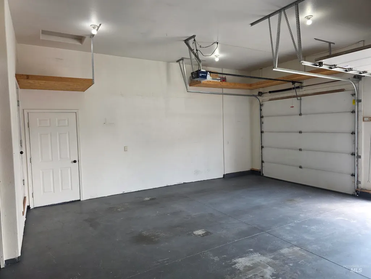
This wonderful home is located on quiet Cul de sac in a preferred Northeast location close to all of the amenities of Twin Falls. You will feel welcome when you first walk through the front entry, all on one level, high ceilings, nice open concept, large family room for entertaining or could be used for mother in-law quarters. The master bedroom has plenty of room for a king size bed, spacious walk-in closet, dual vanities, jetted tub and walk-in shower. Oversized laundry room with sink, closet space, sorting bins and plumbed for a gas dryer. The 3- car garage has lots of storage, work bench and the mechanical room. Enjoy your evenings in the backyard with large patio, storage shed, gas plumbed for your BBQ, and power for a hot tub with lots of shade for those hot summer nights. In front there is room for a fire pit or table to enjoy the sunrise and morning coffee. Easily maintained yard so you have time for other activities. New roof installed in 2023. You must see this home to appreciate all that there is and to make it your own. NO HOA!
| Elementary School | Middle School | High School |
|---|---|---|
| Sawtooth Elementary School | O'Leary Middle School | Twin Falls High School |
| Price History | |
|---|---|
| 7/29/2026 | Listed $629,900 |
| 8/27/2026 | 2$619,900 |
General Features
| Heating | Forced Air |
|---|---|
| Cooling | Central Air |
| Utilities | Sewer Connected |
| Roof | Composition |
| Appliances | Gas Water Heater |
| Garage Spaces | 3 |
| Construction Materials | Brick |
| Year Built | 1994 |
| Levels | One |
| Property Subtype | Single Family Residence |
| Tax Year | 2025 |
| Current Use | Single Family |
| Ownership | Fee Simple |
| County | Twin Falls |
| Property Type | Residential |
| Attached Garage | true |
| Subdivision Name | Candleridge Twin Falls |
| Garage Y/N | true |
| Other Structures | Storage Shed |
| Status | Active |
| Directions | East on Falls, North on Madrona, East on Julie Ln. South on Warm Springs to property on the right. |
| ModificationTimestamp | 2026-08-30T06:02:35.200Z |
| High School | Twin Falls |
| City | Twin Falls |
| High School District | Twin Falls School District #411 |
| Lot Size Units | Acres |
| Lot Size Square Feet | 8842.68 |
| Carport Y/N | false |
| Listing Terms | Cash |
| Spa Features | Bath |
| Elementary School | Sawtooth |
| Land Lease Y/N | false |
| Tax Annual Amount | 3962.62 |
| Middle/Junior High School | O'Leary |
| Building Area Units | Square Feet |
| Primary Bedroom Level | Main |
| Living Area Units | Square Feet |
| Standard Status | Active |
| Middle/Junior School District | Twin Falls School District #411 |
| Elementary School District | Twin Falls School District #411 |
| Legal Description | TF Candleridge Subd. #6 Lot 4 Blk 5 (3-10-17 SE) |
| LeasableAreaUnits | Square Feet |
| Freehold | IDX |
Interior Features
| Interior Amenities | Bath-Master |
|---|---|
| Flooring | Tile |
| Total Fireplaces | 2 |
| Fireplace Features | Two |
| Kitchen Level | Main |
| Air Conditioning Y/N | true |
| Heating Y/N | true |
| Fireplace Y/N | true |
| Above Grade Finished Area | 2640 |
| Laundry Features | Gas Dryer Hookup |
| Total Bedrooms | 4 |
| Living Room Level | Main |
| Main Level Bedrooms | 4 |
| Main Level Bathrooms | 2 |
| Below Grade Finished Area Unit Type | Square Feet |
| LivingAreaSource | Public Records |
| Below Grade Finished Area Source | Public Records |
| Above Grade Finished Area Source | Public Records |
| Above Grade Finished Area Unit Type | Square Feet |
| Total Baths | 3 |
| Family Room Level | Main |
| Bedroom 4 Level | Main |
| Bedroom 3 Level | Main |
| Second Bedroom Level | Main |
Exterior Features
| Fencing | Wood |
|---|---|
| Parking Features | Attached |
| Lot Features | Standard Lot 6000-9999 SF |
| Water Source | City Service |
| Total Parking | 3 |
| Lot Size Area | 0.203 |
| Spa | true |
| Building Area Total | 2640 |
| Lot Dimensions | 90x82 |
| Lot Size Acres | 0.203 |
| Road Surface Type | Paved |
| Covered Spaces | 3 |
| Road Frontage Type | Public Road |
Amenities
- Foreclosure
- Views
- Short Sale
- New Construction
- Adult 55+
- Lease To Own
- No HOA Fees
- Furnished
- Primary On Main
- Air Conditioning
- Seller Finance
- Green
- Fixer Upper
- Horse
- Golf
- Fireplace
- Deck
- Garage
- Basement
- Pool
Property vs Single Family Average in 83301
Price
Taxes
Year Built

 The data relating to real estate for sale on this web site comes in part from the IDX Program of the Snake River Regional Multiple Listing Service © 2026.
Information provided is deemed reliable but not guaranteed. All properties are subject to prior sale, change or withdrawal. The information being provided is for consumers personal, non-commercial use and may not be used for any purpose other than to identify prospective properties consumers may be interested in purchasing.
This content
The data relating to real estate for sale on this web site comes in part from the IDX Program of the Snake River Regional Multiple Listing Service © 2026.
Information provided is deemed reliable but not guaranteed. All properties are subject to prior sale, change or withdrawal. The information being provided is for consumers personal, non-commercial use and may not be used for any purpose other than to identify prospective properties consumers may be interested in purchasing.
This content
