
Golf Course - Primary on Main - Adult 55+
Address
4383 W Nine Iron Ln, Meridian, ID
Price
$ 615,000
Property Attributes
- MLS#99000407
- TypeSingle Family
- Listing Status Active
- CountyAda
- CityMeridian
- NeighborhoodAshford Greens
- Zip83646
- Style
- Year Built2003
- Taxes$ 1578
- Price$ 615,000
- Bedrooms3
- Full Bathrooms2
- Half Bathrooms0
- Sqr Footage1668
- Lot Size0.15 Acres
Data Source:
Intermountain MLS (IMLS)
Property Description
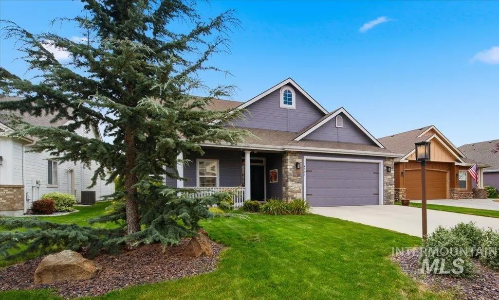
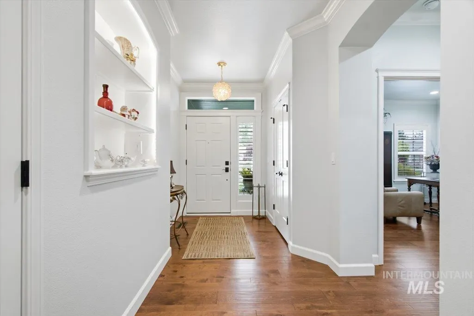
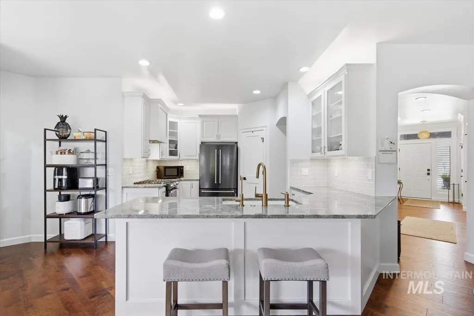
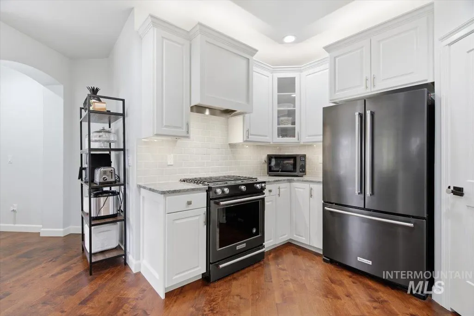
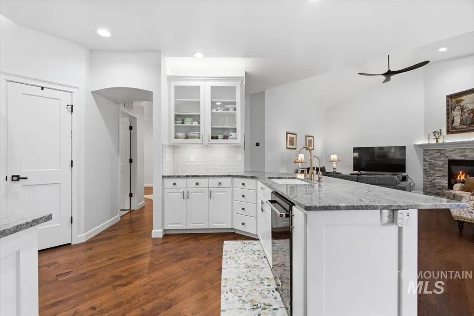
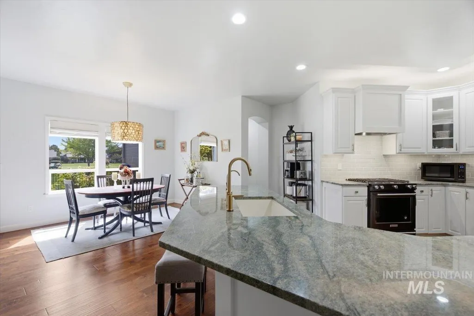
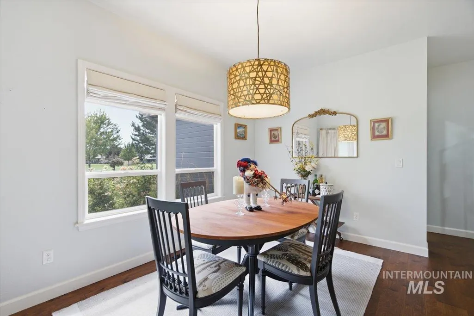
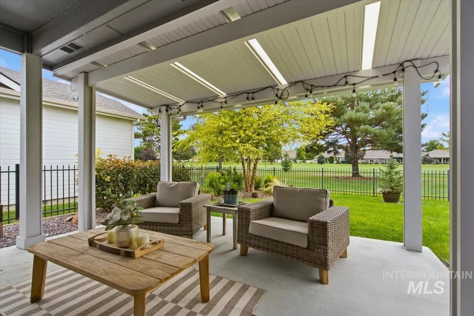
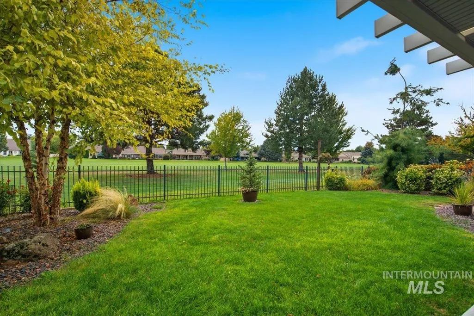
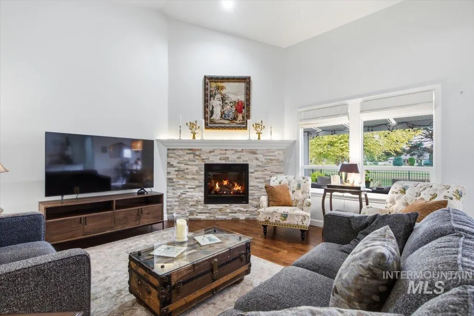
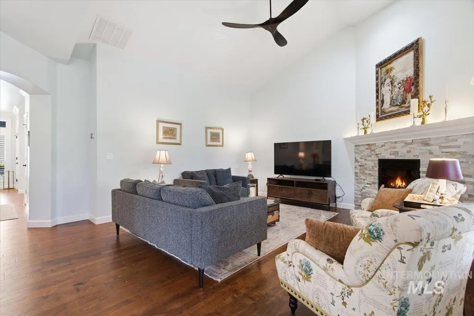
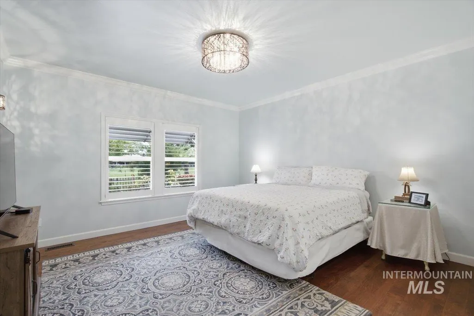
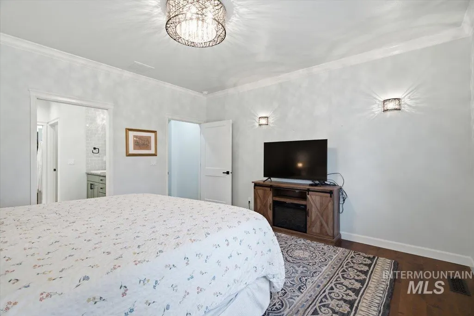
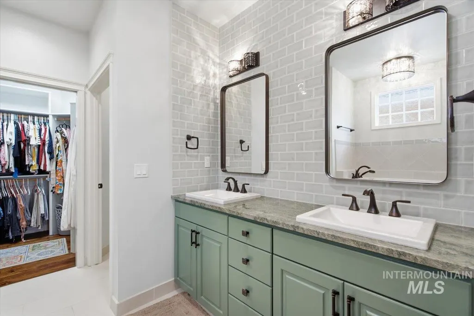
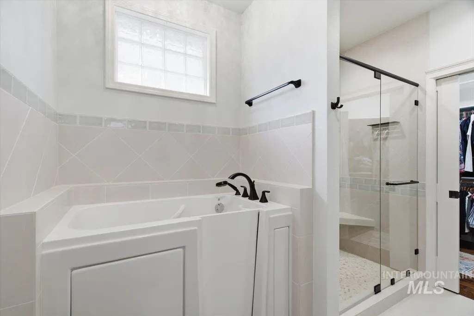
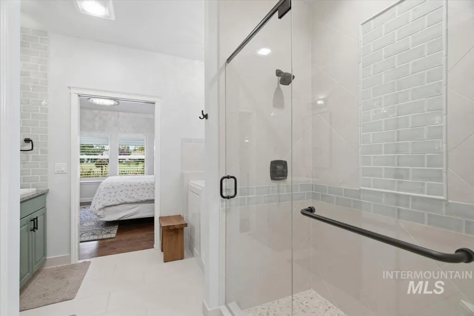
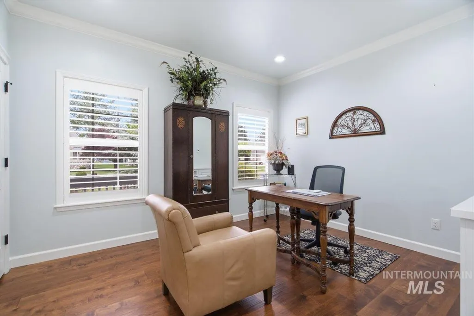
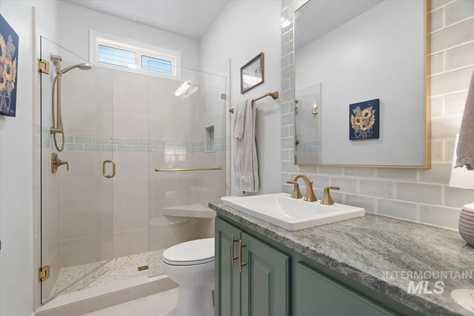
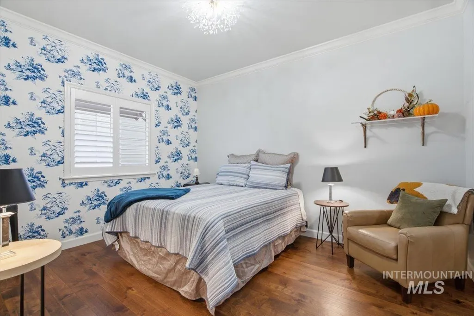
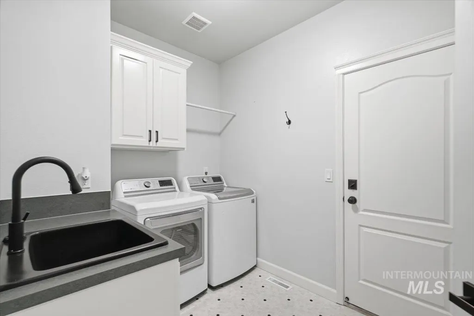
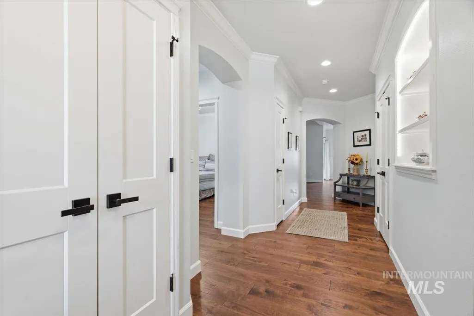
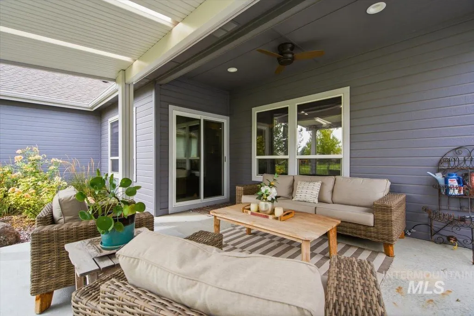
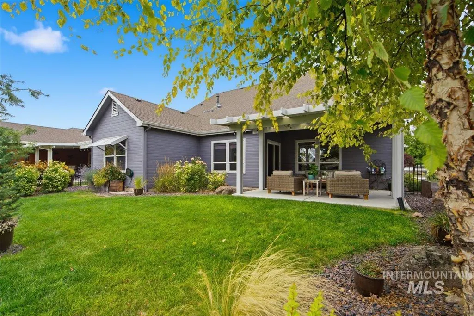
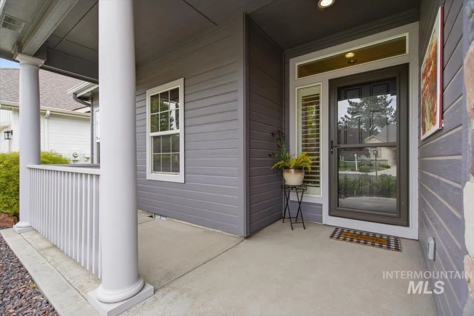
Experience refined golf-course living in this exquisitely remodeled single-level residence, perfectly positioned along the back of Hole 18 at Lakeview Golf Course. Tucked within a gated 55+ community, this exceptional home combines sophisticated finishes, effortless comfort and a truly enviable setting. The beautifully appointed interior showcases hardwood flooring, gorgeous granite countertops and a stunningly updated kitchen with custom cabinetry, designer lighting, black stainless-steel appliances, granite composite sink with reverse osmosis system and custom faucet. The luxurious primary suite offers a private retreat, complete with a beautifully renovated bath featuring a custom-tiled shower and separate soaking tub. Beyond the living spaces, the covered patio invites you to relax and entertain while taking in sweeping views of the manicured course and beautifully landscaped, park-like grounds. A finished 2.5-car garage provides exceptional storage and flexibility - plenty of space for your golf cart! With a clubhouse, pool, lawn care, irrigation and exterior maintenance included, this is the lock-and-leave lifestyle you've been waiting for. Simply unlock the door, settle in and enjoy the view.
| Elementary School | Middle School | High School |
|---|---|---|
| Ponderosa Elementary School | Meridian Middle Middle School | Meridian High School |
| Price History | |
|---|---|
| 9/10/2026 | Listed $615,000 |
General Features
| Heating | Forced Air |
|---|---|
| Cooling | Central Air |
| Utilities | Sewer Connected |
| Roof | Composition |
| Appliances | Gas Water Heater |
| HOA Fee | 895 |
| Garage Spaces | 2 |
| Patio/Porch Features | Covered Patio/Deck |
| Pool Features | Community |
| Construction Materials | HardiPlank Type |
| Year Built | 2003 |
| Levels | One |
| Property Subtype | Single Family Residence |
| Tax Year | 2025 |
| Current Use | Single Family |
| Ownership | Fee Simple,Fractional Ownership: No |
| Community Features | Gated |
| Accessibility | Accessible Hallway(s) |
| Assoc Fee Paid Per | Quarterly |
| County | Ada |
| Property Type | Residential |
| HOA | true |
| Attached Garage | true |
| Subdivision Name | Ashford Greens |
| Garage Y/N | true |
| Status | Active |
| Directions | Ustick, S Black Cat Rd, E Talamore Dr, S Crooked Creek, W Nine Iron |
| ModificationTimestamp | 2026-09-14T21:42:15.200Z |
| High School | Meridian |
| City | Meridian |
| Senior Community Y/N | true |
| High School District | West Ada School District |
| Zoning Description | R-4 |
| Lot Size Units | Acres |
| Lot Size Square Feet | 6534 |
| Carport Y/N | false |
| Listing Terms | Cash |
| Elementary School | Ponderosa |
| Land Lease Y/N | false |
| Tax Annual Amount | 1578.76 |
| Middle/Junior High School | Meridian Middle |
| Property Condition | Updated/Remodeled |
| Virtual Tour | https://www.tourfactory.com/idxr3252225 |
| Structure Type | Patio Home |
| Building Area Units | Square Feet |
| Primary Bedroom Level | Main |
| Living Area Units | Square Feet |
| Builder Name | Brighton Homes |
| Standard Status | Active |
| Middle/Junior School District | West Ada School District |
| Elementary School District | West Ada School District |
| Virtual Tour | https://www.tourfactory.com/3252225 |
| Legal Description | Lot 35 Blk 23 Ashford Greens #2 |
| LeasableAreaUnits | Square Feet |
| Freehold | IDX |
Interior Features
| Interior Amenities | Bath-Master |
|---|---|
| Flooring | Hardwood |
| Total Fireplaces | 1 |
| Fireplace Features | One |
| Kitchen Level | Main |
| Air Conditioning Y/N | true |
| Heating Y/N | true |
| Fireplace Y/N | true |
| Above Grade Finished Area | 1668 |
| Total Bedrooms | 3 |
| Main Level Bedrooms | 3 |
| Main Level Bathrooms | 2 |
| Below Grade Finished Area Unit Type | Square Feet |
| LivingAreaSource | Public Records |
| Below Grade Finished Area Source | Public Records |
| Above Grade Finished Area Source | Public Records |
| Above Grade Finished Area Unit Type | Square Feet |
| Total Baths | 2 |
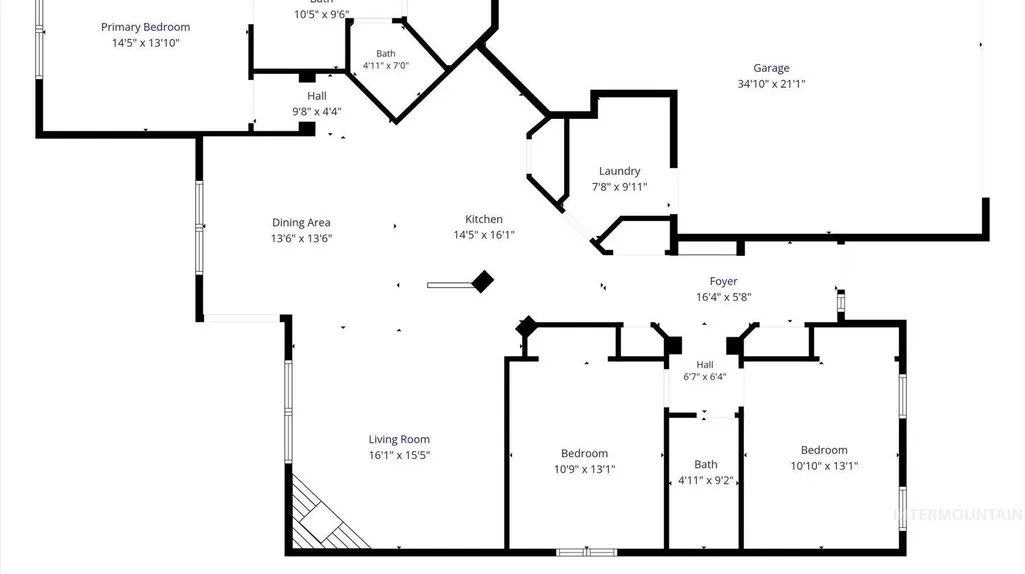
| Kitchen Area | 224 |
| Kitchen Length | 14 |
| Kitchen Width | 16 |
| Primary on Main | 143 |
| Second Bedroom Length | 11 |
| Second Bedroom Width | 13 |
| Bedroom 3 Area | 143 |
| Bedroom 3 Length | 11 |
| Bedroom 3 Width | 13 |
| Primary Bedroom Area | 210 |
| Primary Bedroom Length | 14 |
| Primary Bedroom Width | 15 |
| Bedroom 3 Level | Main |
| Second Bedroom Level | Main |
Exterior Features
| Fencing | Full |
|---|---|
| Parking Features | Attached |
| Lot Features | Standard Lot 6000-9999 SF |
| Water Source | City Service |
| Total Parking | 2 |
| Lot Size Area | 0.15 |
| Foundation Details | Crawl Space |
| Building Area Total | 1668 |
| Lot Dimensions | 119x57 |
| Lot Size Acres | 0.15 |
| Road Surface Type | Paved |
| Covered Spaces | 2 |
| Road Frontage Type | Private Road |
Amenities
- Foreclosure
- Views
- Short Sale
- New Construction
- Adult 55+
- Lease To Own
- No HOA Fees
- Furnished
- Primary On Main
- Air Conditioning
- Seller Finance
- Green
- Fixer Upper
- Horse
- Golf
- Fireplace
- Deck
- Garage
- Basement
- Pool
Property vs Single Family Average in 83646
Price
Taxes
Year Built

 The data relating to real estate for sale on this web site comes in part from the IDX Program of the Snake River Regional Multiple Listing Service © 2026.
Information provided is deemed reliable but not guaranteed. All properties are subject to prior sale, change or withdrawal. The information being provided is for consumers personal, non-commercial use and may not be used for any purpose other than to identify prospective properties consumers may be interested in purchasing.
This content
The data relating to real estate for sale on this web site comes in part from the IDX Program of the Snake River Regional Multiple Listing Service © 2026.
Information provided is deemed reliable but not guaranteed. All properties are subject to prior sale, change or withdrawal. The information being provided is for consumers personal, non-commercial use and may not be used for any purpose other than to identify prospective properties consumers may be interested in purchasing.
This content
